<-- style PDP --> 5406 County Rd 56, Essa - Detached for sale for $889,900
  • sold

5406 County Rd 56

Essa, Ontario, L0L 1L0 - Rural Essa

$889,900$000000

  • Neighbourhood

    Rural Essa

  • Major Intersection

    Hwy 89/County Rd 56

  • Listed Since: 66 day(s)

  • Last update: 15 day(s) ago

Overview

  • Property Type

    Detached, Bungalow-Raised

  • Bedrooms

    2 + 1

  • Bathrooms

    3

  • Basement

    Fin W/O + Sep Entrance

  • Kitchen

    1

  • Total Parking

    11 (2 Attached Garage)

  • Lot Size

    Available Upon Request

  • Taxes

    $4,086.00 (2025)

  • Type

    Freehold

Property Description

Property description for 5406 County Rd 56, Essa

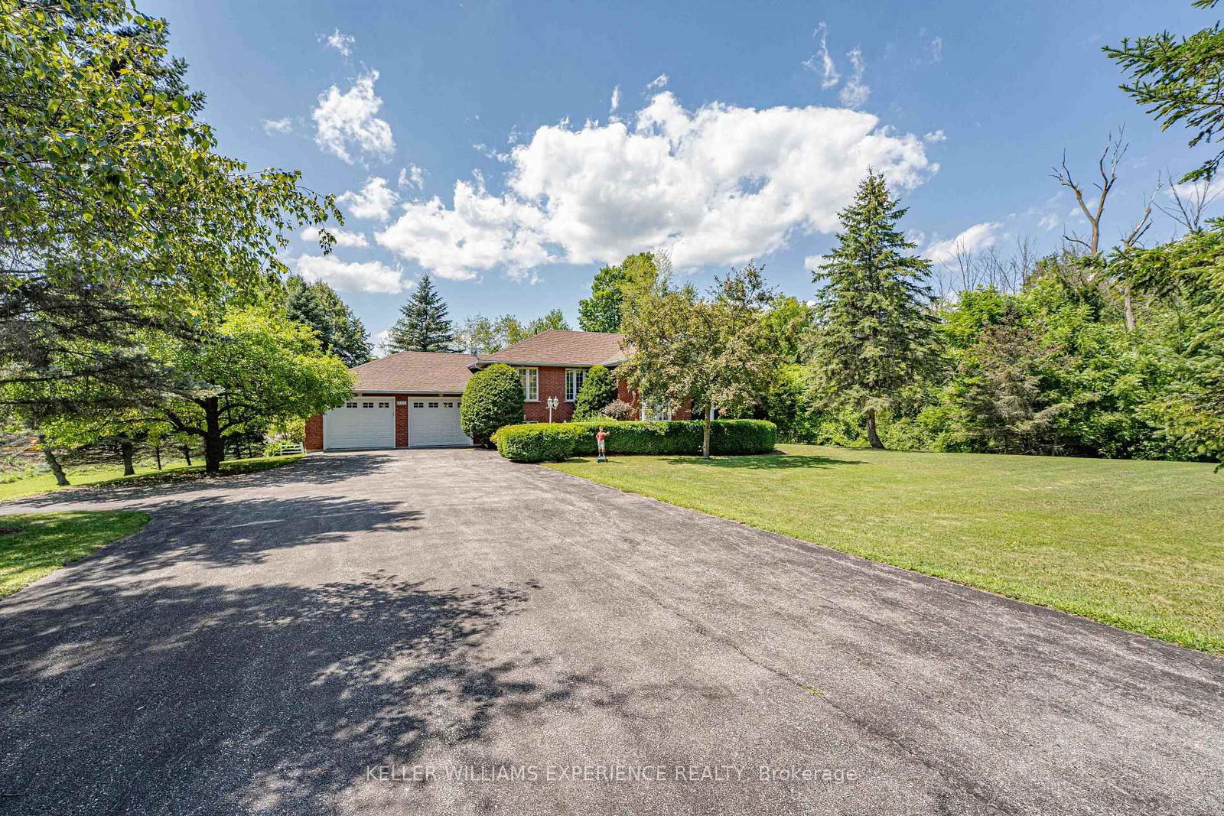
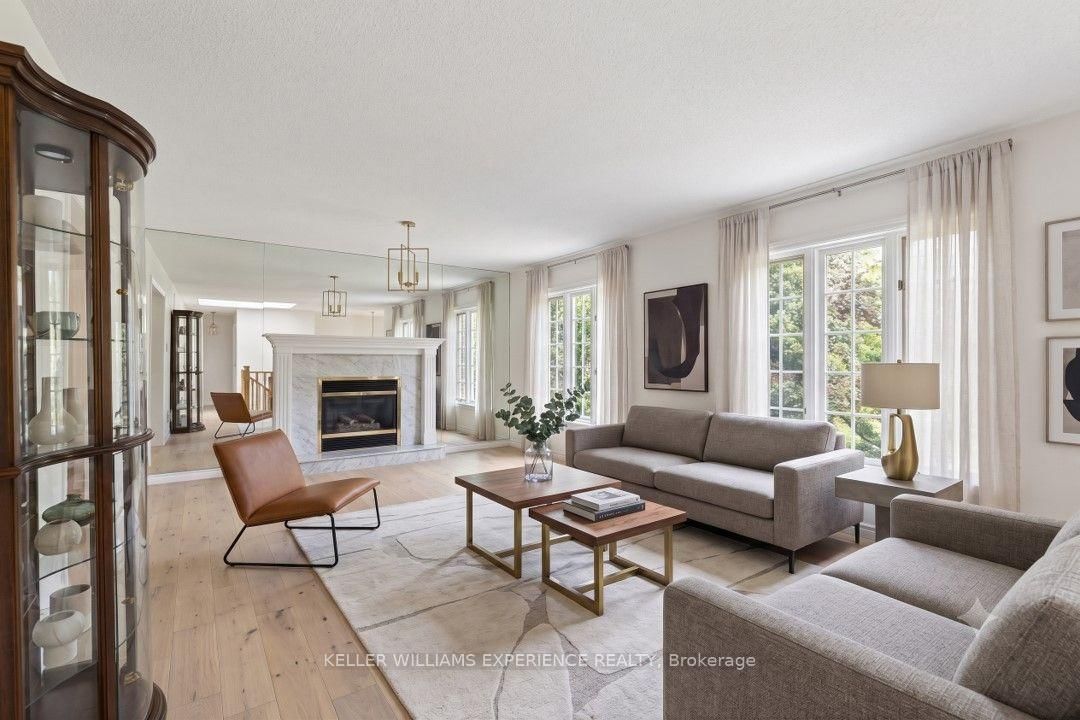
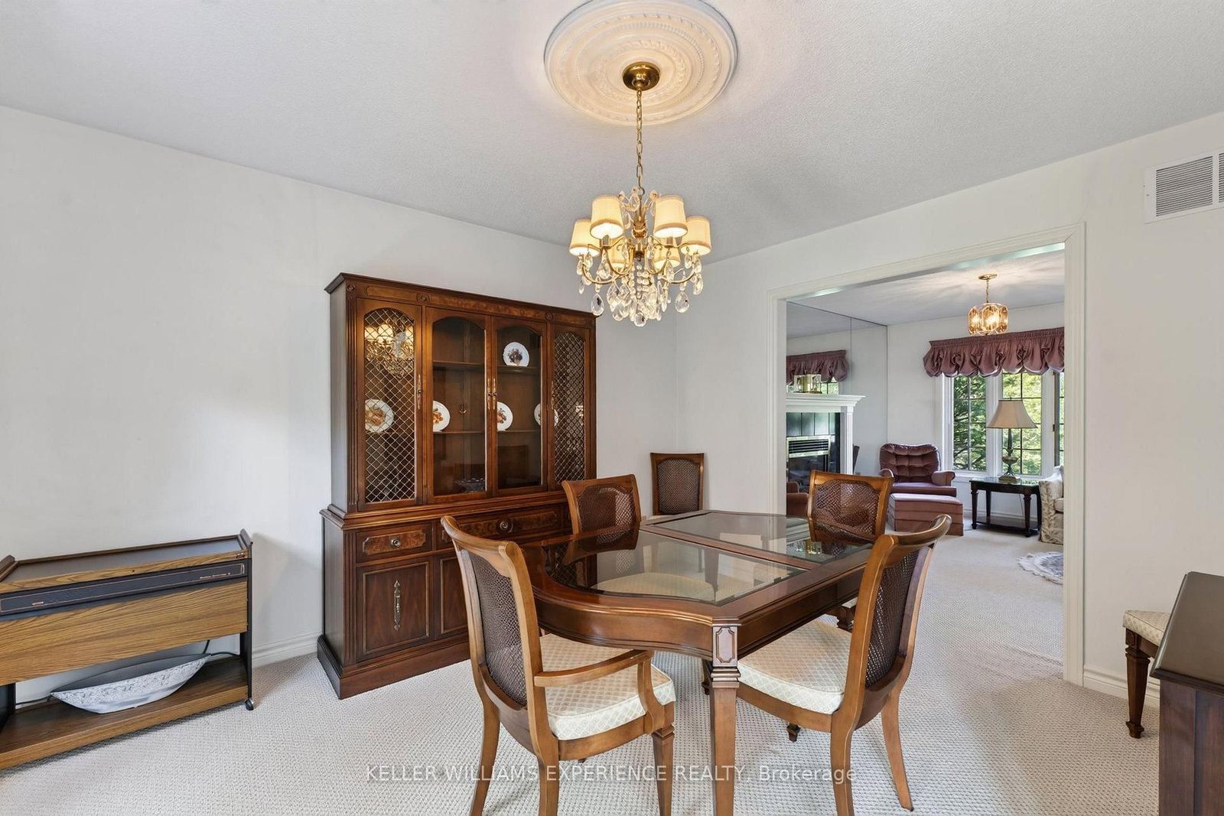
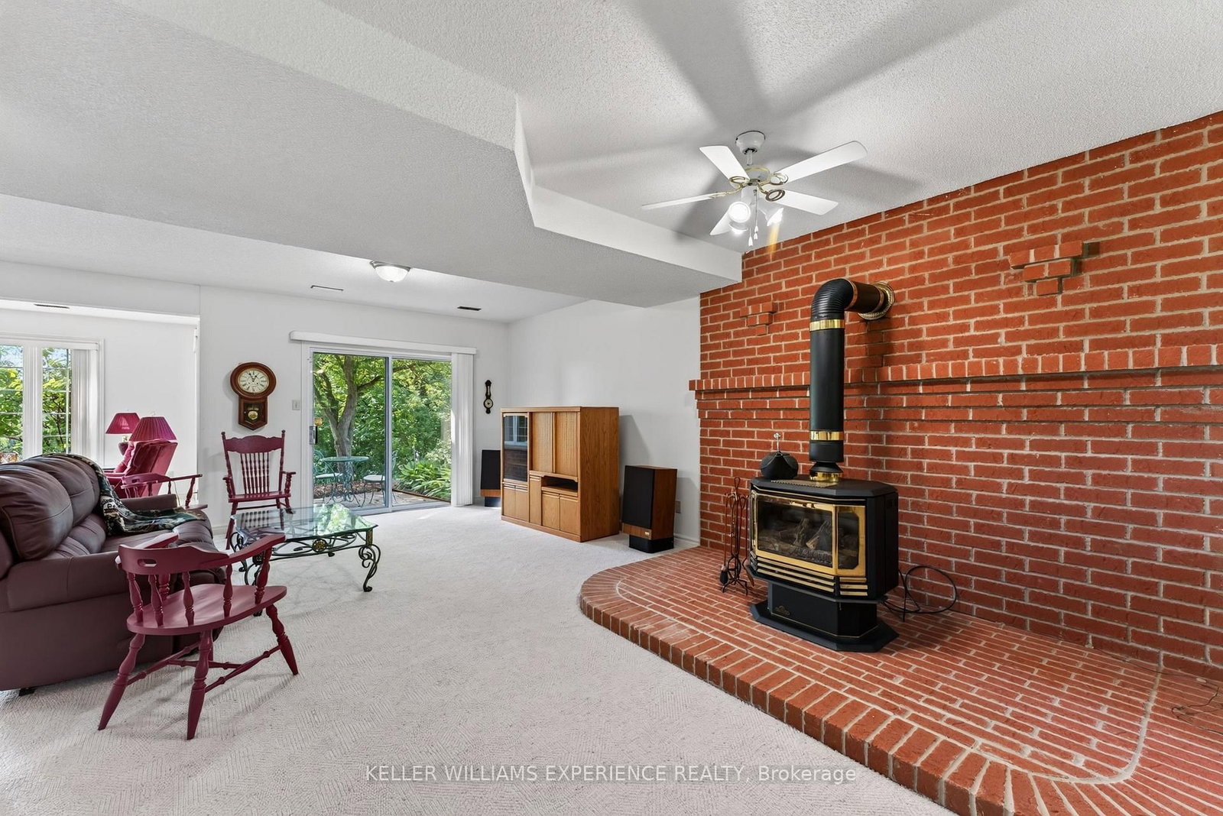
Welcome to this impeccably maintained, original-owner raised bungalow set on a private, tree-lined half-acre lot with lush perennial gardens. Architectural columns frame the entrance, opening into a bright, welcoming foyer. Just beyond, the sunlit living room features expansive windows and a cozy fireplace, leading into a separate dining room ideal for formal gatherings. The heart of the home is a well-appointed eat-in kitchen complete with its own fireplace, extensive cabinetry, generous counter space, and a functional kitchen with island perfect for meal prep or casual dining. Adjacent to the kitchen, a light-filled solarium steps out onto the rear deck-a serene space also accessible directly from the primary retreat, overlooking your private backyard oasis. The main floor hosts two bedrooms and a powder room, highlighted by a spacious primary suite featuring dual walk-in closets, deck access, and a 5-piece ensuite with a deep soaker tub and separate shower. The fully finished lower level feels like a main floor, thanks to large windows that flood the massive rec room with natural light. This versatile space includes a third fireplace, a direct walkout to the patio, a third bedroom, a 3-piece bathroom, an oversized laundry room, a cold cellar in basement perfect for food storage, and handy walkup access to the garage with 200amp service. Throughout the residence, you will find well cared for Berber carpet underfoot, while year-round climate control is efficiently handled by propane heating accompanied by a newer heat pump(2024). Situated minutes from Alliston's amenities with quick access to Hwy 400, this property perfectly blends country privacy with suburban convenience.

Listed by KELLER WILLIAMS EXPERIENCE REALTY

  • MLS #

    N13646232

  • Sq. Ft

    1500-2000

  • Sq. Ft. Source

    MLS

  • Lot Irregularities

    Y

  • Year Built

    31-50

  • Pool

    None

  • Drive

    Pvt Double

  • Garage

    Attached, 2 spaces

  • Total Parking

    11

  • Family Room

    N

  • Den

    N

  • Exterior

    Brick

  • Fireplace

    Y

  • Roof

    Asphalt Shingle

  • Foundation

    Concrete

  • Elevator

    n/a

  • Water View

    n/a

  • Laundry Level

    Lower

  • Heat

    Heat Pump

  • A/C

    Central Air, Other

  • Water

    Well

  • Water Supply

    n/a

  • Sewers

    Septic

  • Central Vac

    N

  • Foyer

    2.82 x 2.56 ft Main level

  • Living

    6.74 x 3.84 ft Main level

    Fireplace

  • Dining

    3.73 x 3.96 ft Main level

  • Kitchen

    4.76 x 3.77 ft Main level

  • Breakfast

    4.76 x 3.12 ft Main level

    Fireplace, W/O To Sunroom

  • Primary

    5.05 x 3.96 ft Main level

    5 Pc Ensuite, W/I Closet, W/O To Deck

  • Br

    3.42 x 2.8 ft Main level

  • Rec

    8.59 x 10.85 ft Bsmt level

    Fireplace, W/O To Patio

  • Br

    3.38 x 3.84 ft Bsmt level

  • Laundry

    3.23 x 3.84 ft Bsmt level

  • Utility

    3.14 x 2.77 ft Bsmt level

  • Cold/Cant

    3.42 x 4.05 ft Bsmt level

  • MLS #

    N13646232

  • Sq. Ft

    1500-2000

  • Sq. Ft. Source

    MLS

  • Lot Irregularities

    Y

  • Year Built

    31-50

  • Pool

    None

  • Drive

    Pvt Double

  • Garage

    Attached, 2 spaces

  • Total Parking

    11

  • Family Room

    N

  • Den

    N

  • Exterior

    Brick

  • Fireplace

    Y

  • Roof

    Asphalt Shingle

  • Foundation

    Concrete

  • Elevator

    n/a

  • Water View

    n/a

  • Laundry Level

    Lower

  • Heat

    Heat Pump

  • A/C

    Central Air, Other

  • Water

    Well

  • Water Supply

    n/a

  • Sewers

    Septic

  • Central Vac

    N

  • Foyer

    2.82 x 2.56 ft Main level

  • Living

    6.74 x 3.84 ft Main level

    Fireplace

  • Dining

    3.73 x 3.96 ft Main level

  • Kitchen

    4.76 x 3.77 ft Main level

  • Breakfast

    4.76 x 3.12 ft Main level

    Fireplace, W/O To Sunroom

  • Primary

    5.05 x 3.96 ft Main level

    5 Pc Ensuite, W/I Closet, W/O To Deck

  • Br

    3.42 x 2.8 ft Main level

  • Rec

    8.59 x 10.85 ft Bsmt level

    Fireplace, W/O To Patio

  • Br

    3.38 x 3.84 ft Bsmt level

  • Laundry

    3.23 x 3.84 ft Bsmt level

  • Utility

    3.14 x 2.77 ft Bsmt level

  • Cold/Cant

    3.42 x 4.05 ft Bsmt level

Thinking of Selling?

Find Out Your Home’s Value in Today’s Market!

No Email or Signup is required to view your home estimate.

estimate your home value

Contact Manoj Kukreja

Sales Representative,
Century 21 People’s Choice Realty Inc.,
Brokerage
(647) 576 - 2100

Manoj profile avatar

Estimated price

Date
Price
Change
2026-08-06
$905,772
-7.00%

Mortgage Calculator

This data is for informational purposes only.

Mortgage Payment per month

Principal Amount

Interest

Total Payable

Amortization

Amortization

Closing Cost Calculator

This data is for informational purposes only.

Closing Cost Total for this property

Total Cash flow for purchasing this property

Down Payment(%)*
Additional information

Provincial Land Transfer Tax

Ontario Land Transfer Tax Rebate

Toronto Land Transfer Tax

Toronto Land Transfer Tax Rebate

PST on CMHC Insurance Premium

Lawyer Fees

$2,825

Government Registration Fee's

$164

Title Insurance

Closing Cost Total

Total Cash flow for purchasing this property

Provincial Land Transfer Tax

Ontario Land Transfer Tax Rebate

Toronto Land Transfer Tax

Toronto Land Transfer Tax Rebate

PST on CMHC Insurance Premium

Lawyer Fees

$2,825

Government Registarion Fee's

$164

Title Insurance

Down Payment(%)*

* A down payment of less than 20% is permitted only for first-time home buyers purchasing their principal residence. The minimum down payment required is 5% for the portion of the purchase price up to $500,000, and 10% for the portion between $500,000 and $1,500,000. For properties priced over $1,500,000, a minimum down payment of 20% is required.

Thinking of Selling?

Find Out Your Home’s Value in Today’s Market!

No Email or Signup is required to view your home estimate.

estimate your home value

Contact Manoj Kukreja

Sales Representative, Century 21 People’s Choice Realty Inc., Brokerage
(647) 576 - 2100

Manoj profile avatar

Recent Sold Listings in Rural Essa, Essa

Popular Cities